Glass Forest®: How Trimless Glass Walls Transform Log Home Living

Log cabins have always been defined by wood — the warmth, the texture, the craftsmanship. But in modern cabin architecture, glass has become just as important. Not decorative glass, not small punched openings, but full‑height, trimless glass walls that dissolve the boundary between indoors and outdoors.
At Big Cabin, this idea is embodied in our Glass Forest® system: a floor‑to‑ceiling, structurally engineered window wall designed specifically for log and timber homes. More than a window, it’s an architectural experience.
Below, we explore how Glass Forest® reshapes cabin living in ways traditional windows simply can’t.
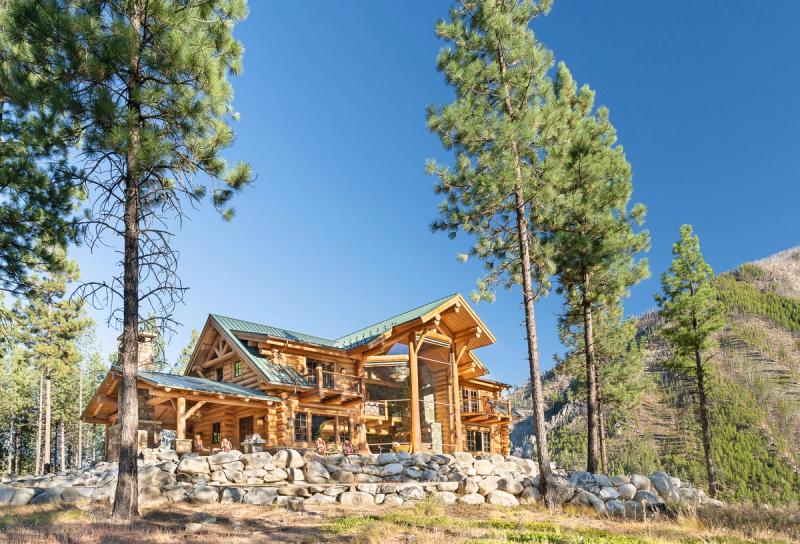
A Window System That Treats Light as Architecture
Most cabins rely on small openings that let in pockets of light. Glass Forest® changes the entire relationship between daylight and interior space.
With uninterrupted vertical glass panels, sunlight becomes a defining architectural element. It washes across log walls, highlights grain patterns, and brings warmth deep into the home. Instead of fighting the natural darkness of timber construction, Glass Forest® turns light into one of the cabin’s strongest design features.
The result is a living space that feels open, bright, and alive — even in dense forest settings.
Immersion, Not Just a View
Traditional windows frame scenery. Glass Forest® removes the frame entirely.
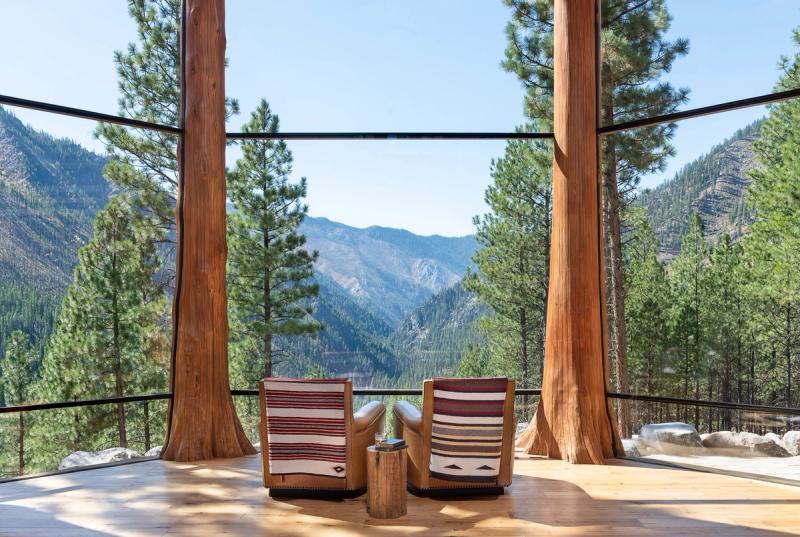
The trimless design creates a seamless visual connection to the outdoors. Weather, wildlife, shifting seasons, and changing light become part of the interior environment. It’s not just a view — it’s immersion.
Cabin owners often describe the experience as “living inside the landscape.” Morning fog drifting through pines, snow settling quietly on branches, or sunset reflecting off a lake all become daily companions.
This is the core philosophy of Glass Forest®: the outdoors should feel like an extension of the home.
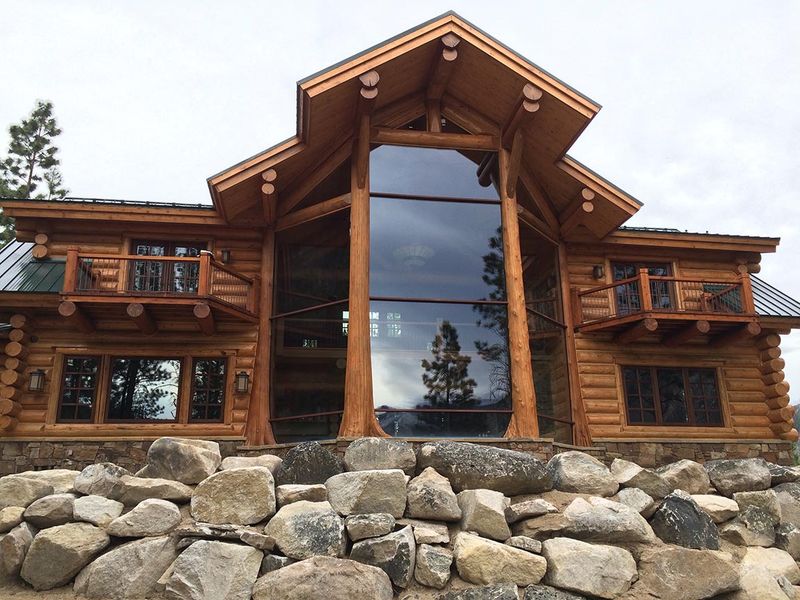
Comfort Through Intelligent Glazing
Large glass walls must do more than look beautiful — they must perform. Glass Forest® uses high‑performance glazing engineered for timber structures, supporting comfort in all seasons.
- In winter, the system captures passive solar heat.
- In summer, coatings help deflect excess solar gain.
- Insulated detailing reduces drafts and stabilizes indoor temperatures.
For off‑grid or low‑energy cabins, this passive performance is a major advantage. Glass Forest® helps maintain comfort without relying heavily on mechanical heating or cooling.
A Daily Boost to Well‑Being
Cabin living is often about slowing down, reconnecting, and finding calm. Glass Forest® supports that lifestyle through natural light and uninterrupted views.
Exposure to daylight and nature has proven benefits:
- improved sleep cycles
- reduced stress
- better mood
- increased sense of openness
With Glass Forest®, these benefits aren’t occasional — they’re constant. The system keeps residents visually connected to the landscape even when they’re indoors, supporting a healthier and more grounded daily rhythm.
A Modern Edge for Traditional Craftsmanship
Log and timber homes carry a timeless charm, but that doesn’t mean they must feel old‑fashioned. Glass Forest® introduces a modern architectural counterpoint to the natural weight of wood.
The clean vertical lines of the glass contrast beautifully with handcrafted logs and heavy timbers. Tall ceilings, exposed beams, and open floor plans all feel more dramatic when paired with full‑height glazing.
Glass Forest® allows cabins to retain their rustic authenticity while embracing a contemporary design language — a balance that defines today’s most striking mountain and forest homes.
Explore Glass Forest®
Glass Forest® isn’t just a window system — it’s a new way of experiencing cabin living. More light, more comfort, more connection to nature, and a modern architectural edge that elevates every space it touches.
To learn more about Glass Forest® and how it can transform your cabin design, visit: Glass Forest®

Project Management
Lead Designer & CAD Technician
After graduating with a Master's Degree in Wood Engineering, Milan started his career by traveling abroad to apprentice with Brian Schafer, Principal of Big Cabin. As an expert in the industry for over a decade now, his passion for log and timber home construction grew deeply throughout his career and ingrained his knowledge of drafting, project management, and roofing design.